Our Collection
About This Listing
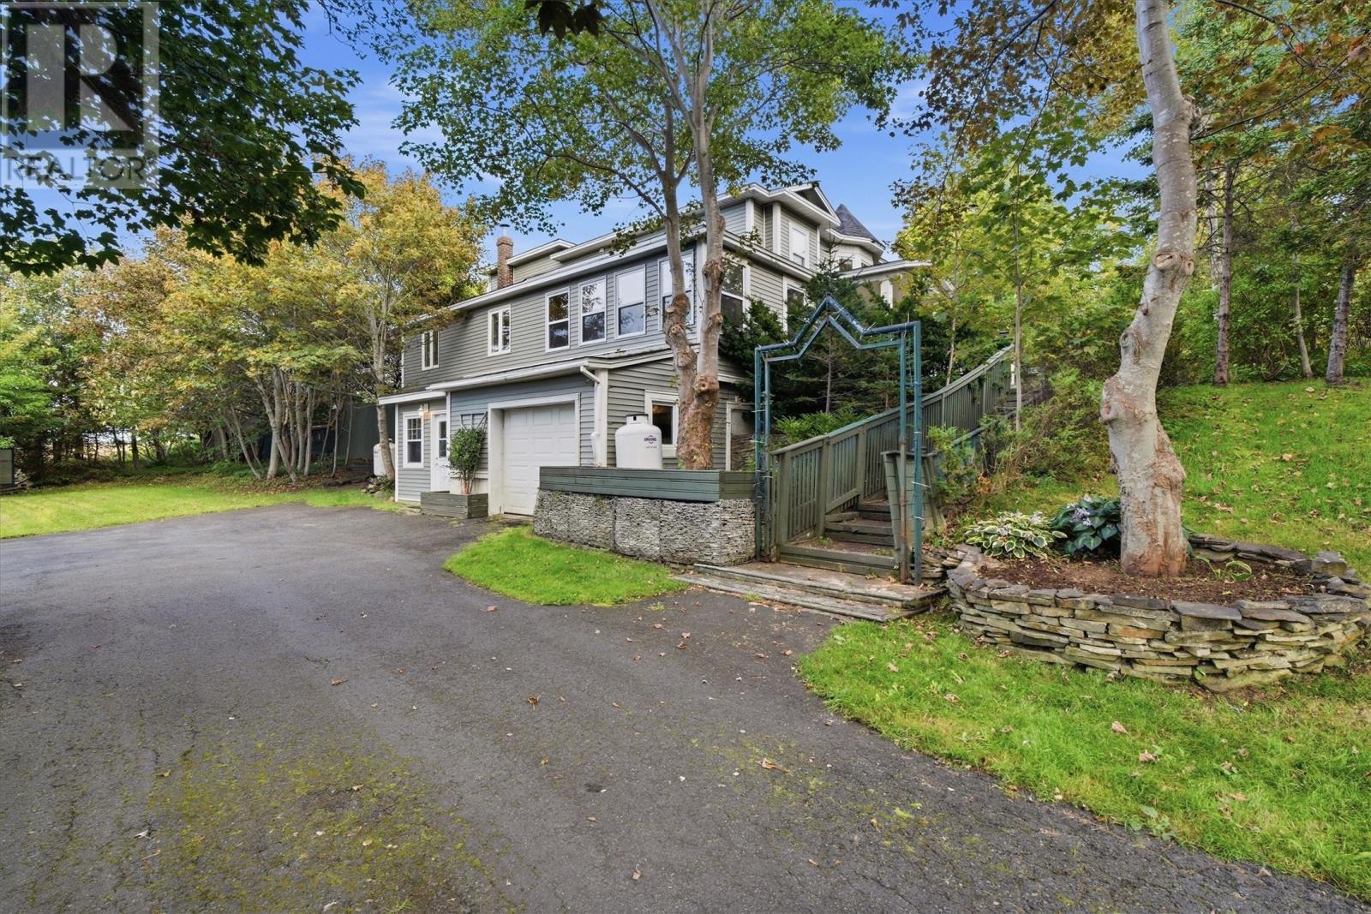
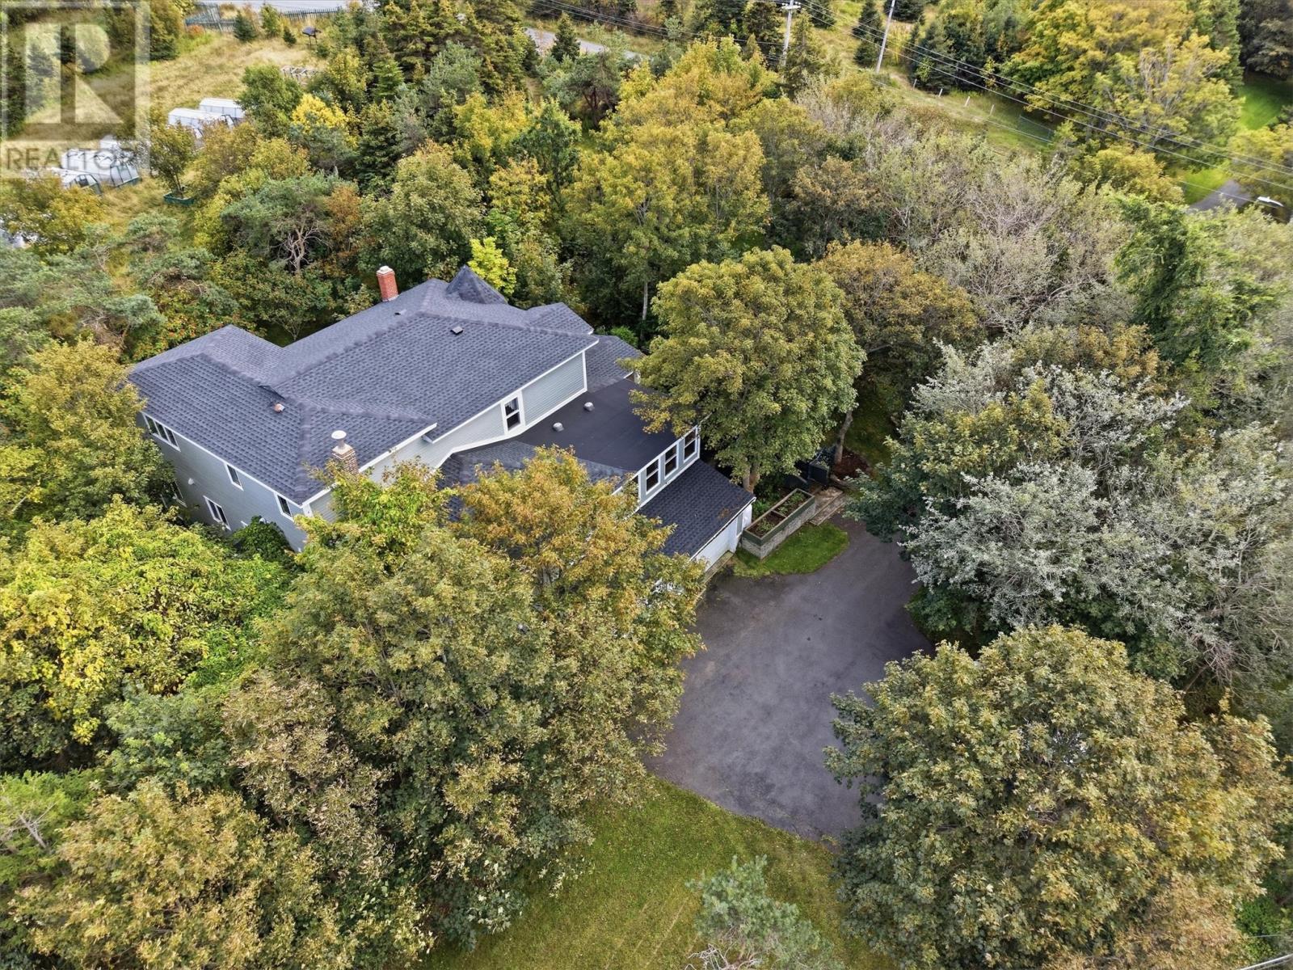
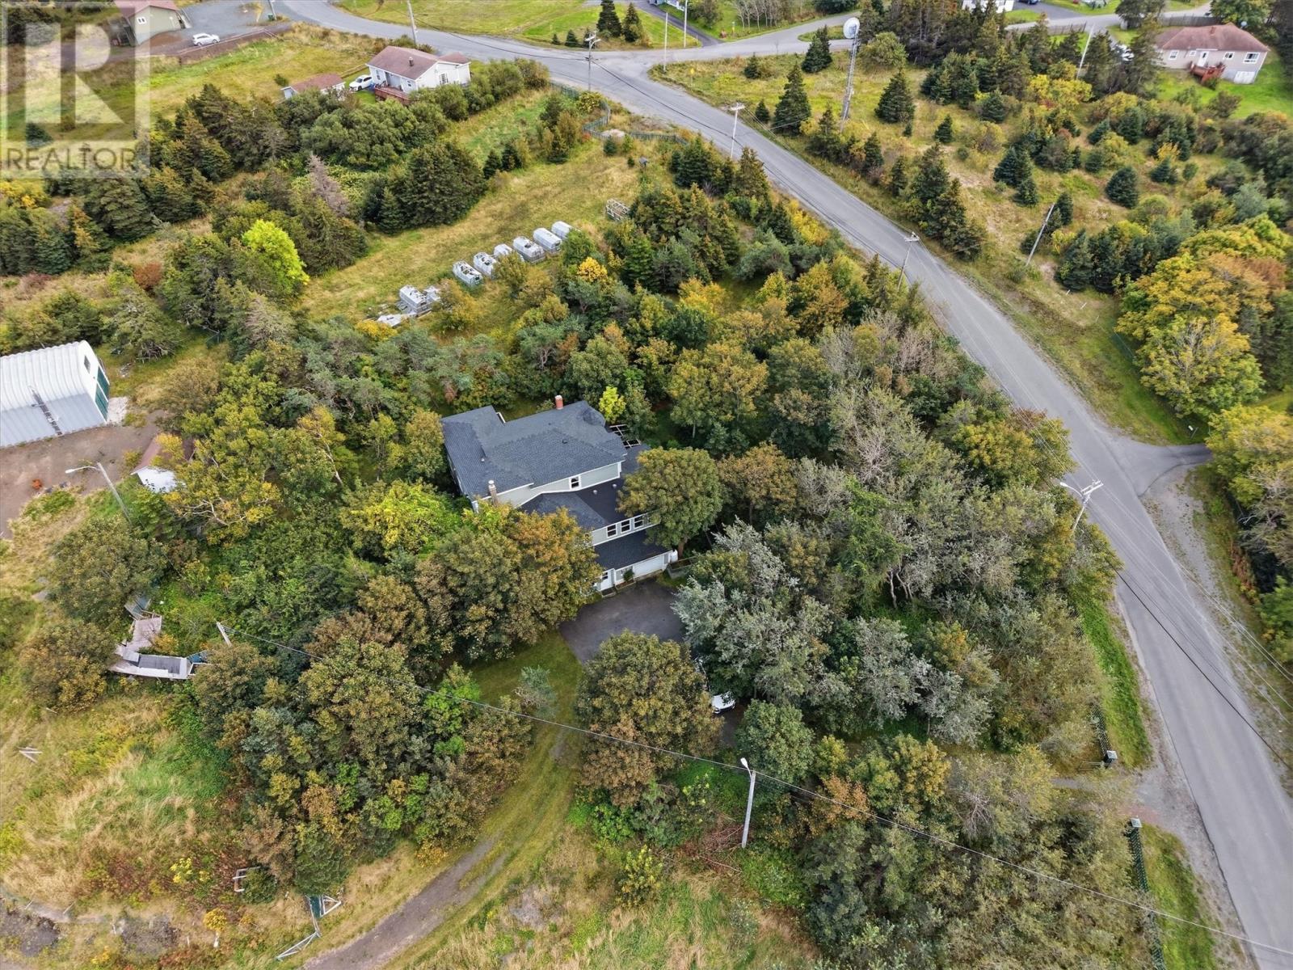
Set on roughly 7 private, tree-lined acres in Bell Island’s Wabana area, 48 Main Street is one of the island’s most distinctive properties — a sprawling two-storey home with sweeping views toward Conception Bay, two outbuildings, and an attached garage. The main floor is built for gathering: a formal dining room, a great room and a family room each with their own fireplace, a sun-filled glass sunroom, and a kitchen outfitted with a centre island and open breakfast area. A den, laundry, and half bath complete the level. Upstairs, four bedrooms include a spacious primary suite with its own ensuite, plus a spa-style main bathroom with a soaker tub, double vanity, and separate shower, and a dedicated cedar sauna just off the hall. The lower level adds a fifth bedroom and a second family room with a brick hearth and exposed wood beams, plus abundant storage. Hardwood floors anchor the main living spaces, with hot-water radiant heat, municipal water and sewer, multiple paved driveways, and a rear deck overlooking the treed grounds. The two outbuildings - one a two-storey garage/barn with a loft - offer real flexibility for workshops, hobby space, or simply room to breathe. A rare combination of acreage, character, and space in Bell Island, Newfoundland and Labrador — minutes from the Bell Island ferry and the Conception Bay coastline. (id:56426)

 1 / 50
 50 Photos